

Inside Micrometer Bore Gauge, 5-30mm Range, 0.01mm Precision, Stainless Steel Internal Diameter Gage for Workpiece Hole Bore Depth Height Measurement
Product details
| Management number | 247703776 | Release Date | 2026/08/16 | List Price | US$16.40 | Model Number | 247703776 | ||
|---|---|---|---|---|---|---|---|---|---|
| Category | |||||||||
This inside micrometer is designed for measuring internal diameters and bore dimensions within a 5 mm to 30 mm range. The stainless steel main body has a chrome plated surface, and the alloy measuring heads are made for smooth contact during internal size measurement. Clear scale markings help support convenient reading, while the locking device and built-in ratchet stop help provide consistent repetitive measurements during use.Specifications:Type: Inside micrometerMeasuring Range: 5mm(0.20in)~30mm(1.18in)Material: Stainless steelPrecision: 0.01mm(0.00in)Size: 13 x 4 cm(5.12 x 1.57 in)Color: SilverZeroing:Clean the surface of measuring anvil heads with a soft cloth, then rotate measuring device to make two measuring surface contact. If two zero lines of differential sleeve and fixed barrel do not alignment, use the following two methods to adjust.Method I, if the error is less than 0.02mm (0.001"), use ratchet stop to lock screw tightly, then use wrench to pull fixed barrel till two zero lines alignment.Method II, if the error is greater than 0.02mm (0.001 "),Step1, useratchet stop to lock screw tightly, then use wrench to loosen theratchet stop and remove differential sleeve.Step2, re-align zero lines of fixed barrel and differential sleeve, then putratchet stop back on. If necessary, adjust it again using method I.Note: There is no need to calibrate micrometer during common use. Micrometer only need calibration when it is severely worn.Package Includes:1 x Inside Micrometer1 x Wrench1 x Calibration Ring1 x Packing Box
- Inside Diameter Measurement: It id micrometer measures internal bores and holes from 5 mm (0.20 in) to 30 mm (1.18 in), helping with precise dimensional checks in machining, inspection, and workshop use
- Inside Diameter Measurement: It id micrometer measures internal bores and holes from 5 mm (0.20 in) to 30 mm (1.18 in), helping with precise dimensional checks in machining, inspection, and workshop use
- Inside Diameter Measurement: It id micrometer measures internal bores and holes from 5 mm (0.20 in) to 30 mm (1.18 in), helping with precise dimensional checks in machining, inspection, and workshop use
- Reliable Locking Ratchet System: It precision internal micrometer comes with built-in locking device and ratchet stop to maintain stable positioning and support repeatable readings during internal dimension checks
- Complete All-In-One Measuring Kit: It full set measuring micrometer includes 1 inside micrometer, 1 wrench, 1 calibration ring, and 1 wooden packing box, with clear zeroing steps for adjustment when calibration is needed
| ASIN | B0H6PPLFPN |
|---|---|
| Item Weight | 9.6 ounces |
| Manufacturer | fanjiashings |
| Item model number | 0b2c8eeae4 |
| Product Dimensions | 7.48 x 3.74 x 1.18 inches |


Bestseller ranking
Floor Polishers
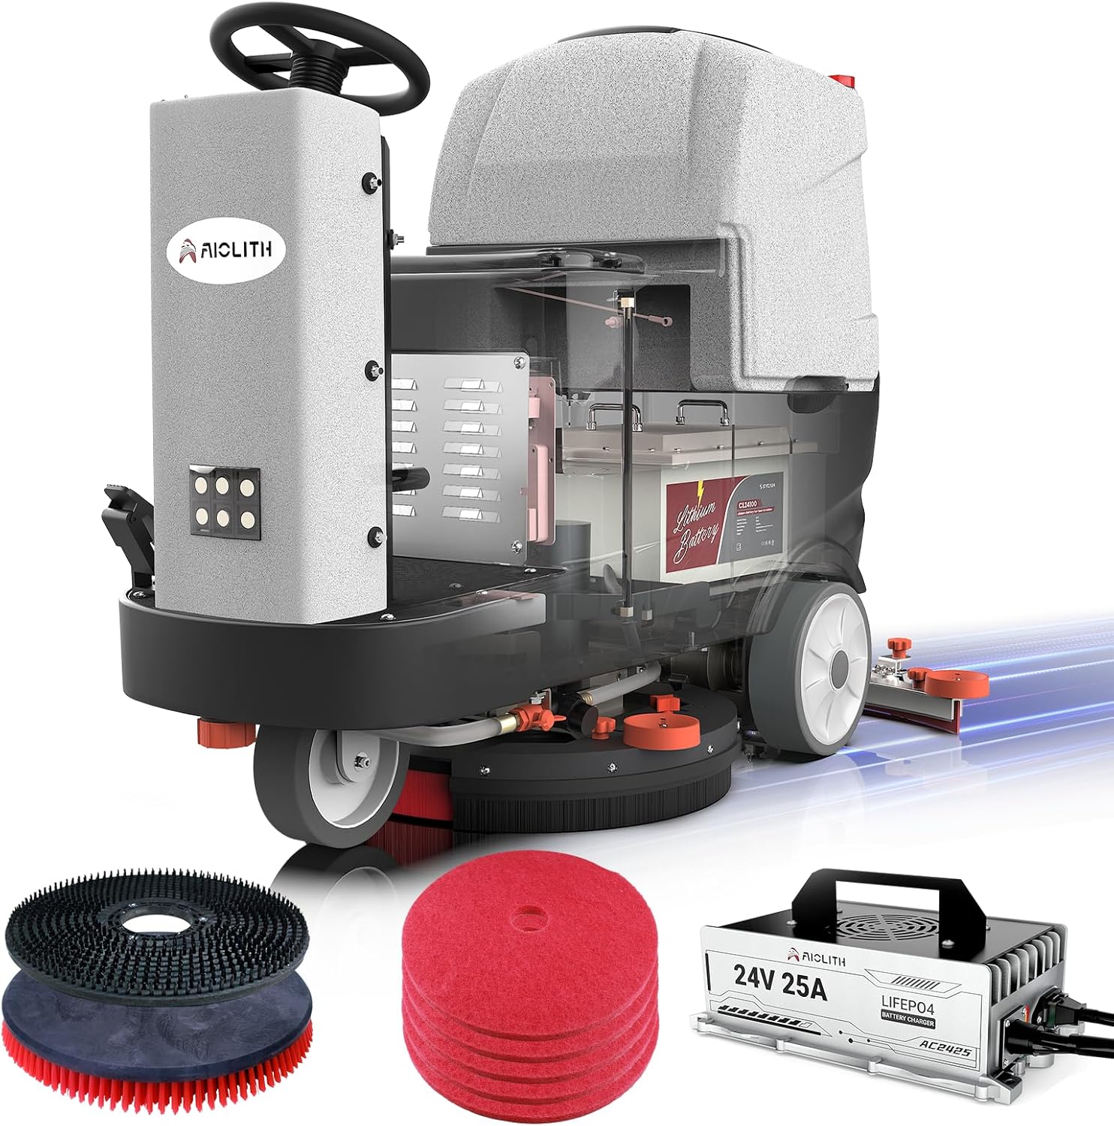


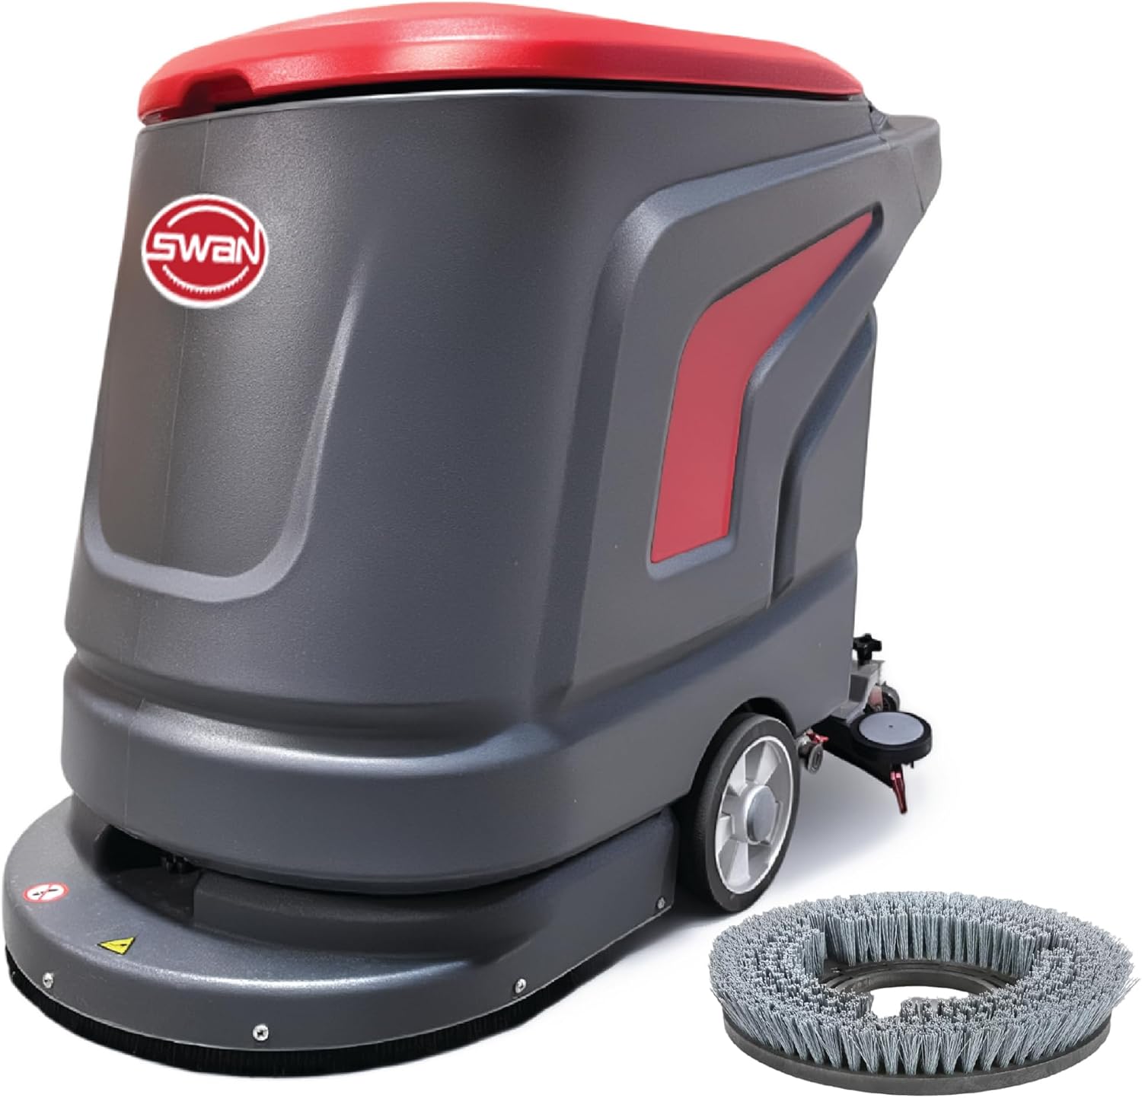
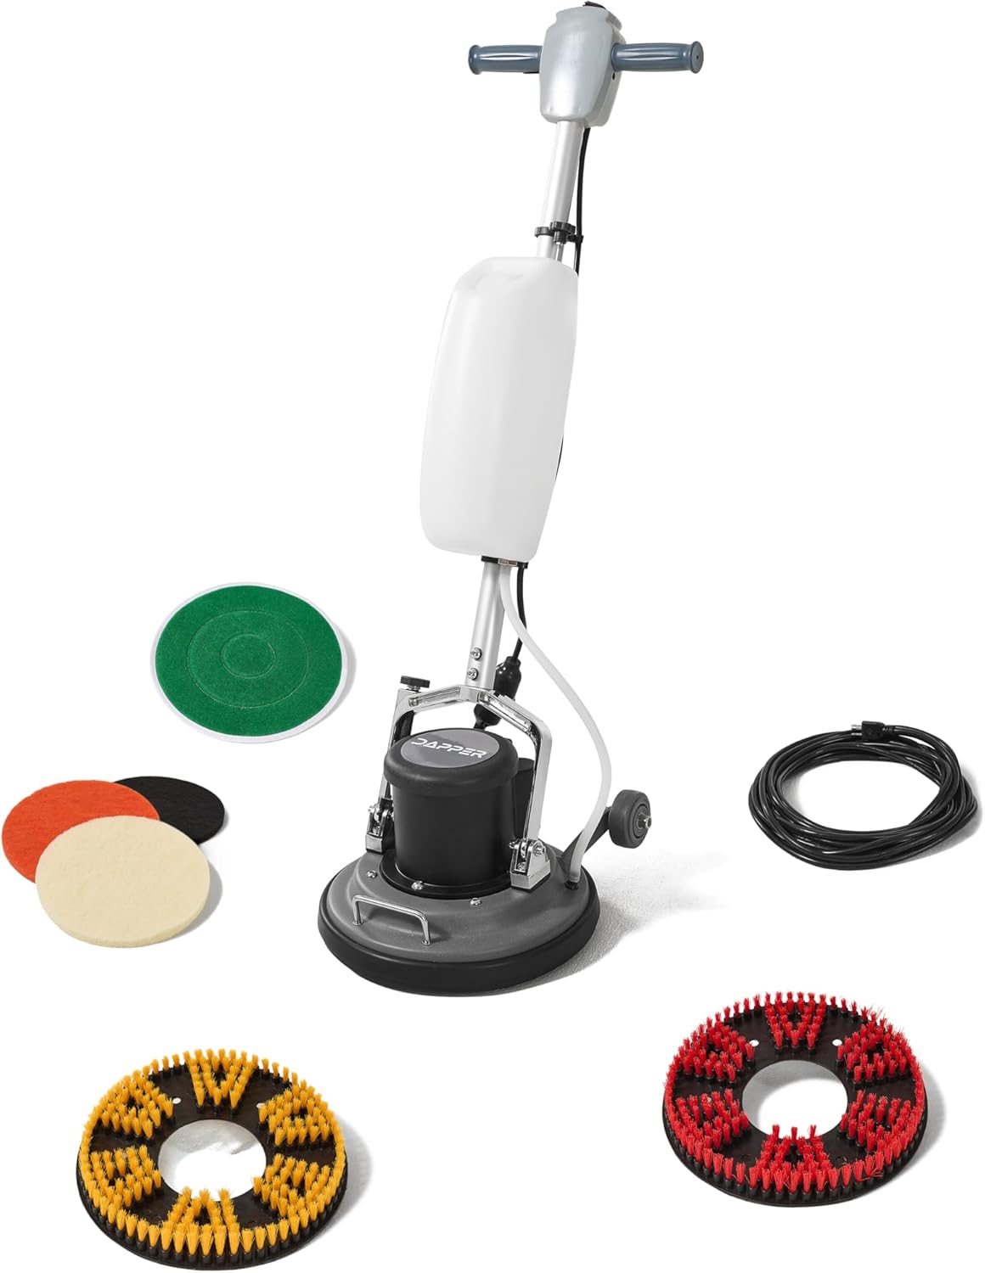

Customers who viewed this product also viewed
File Sorters


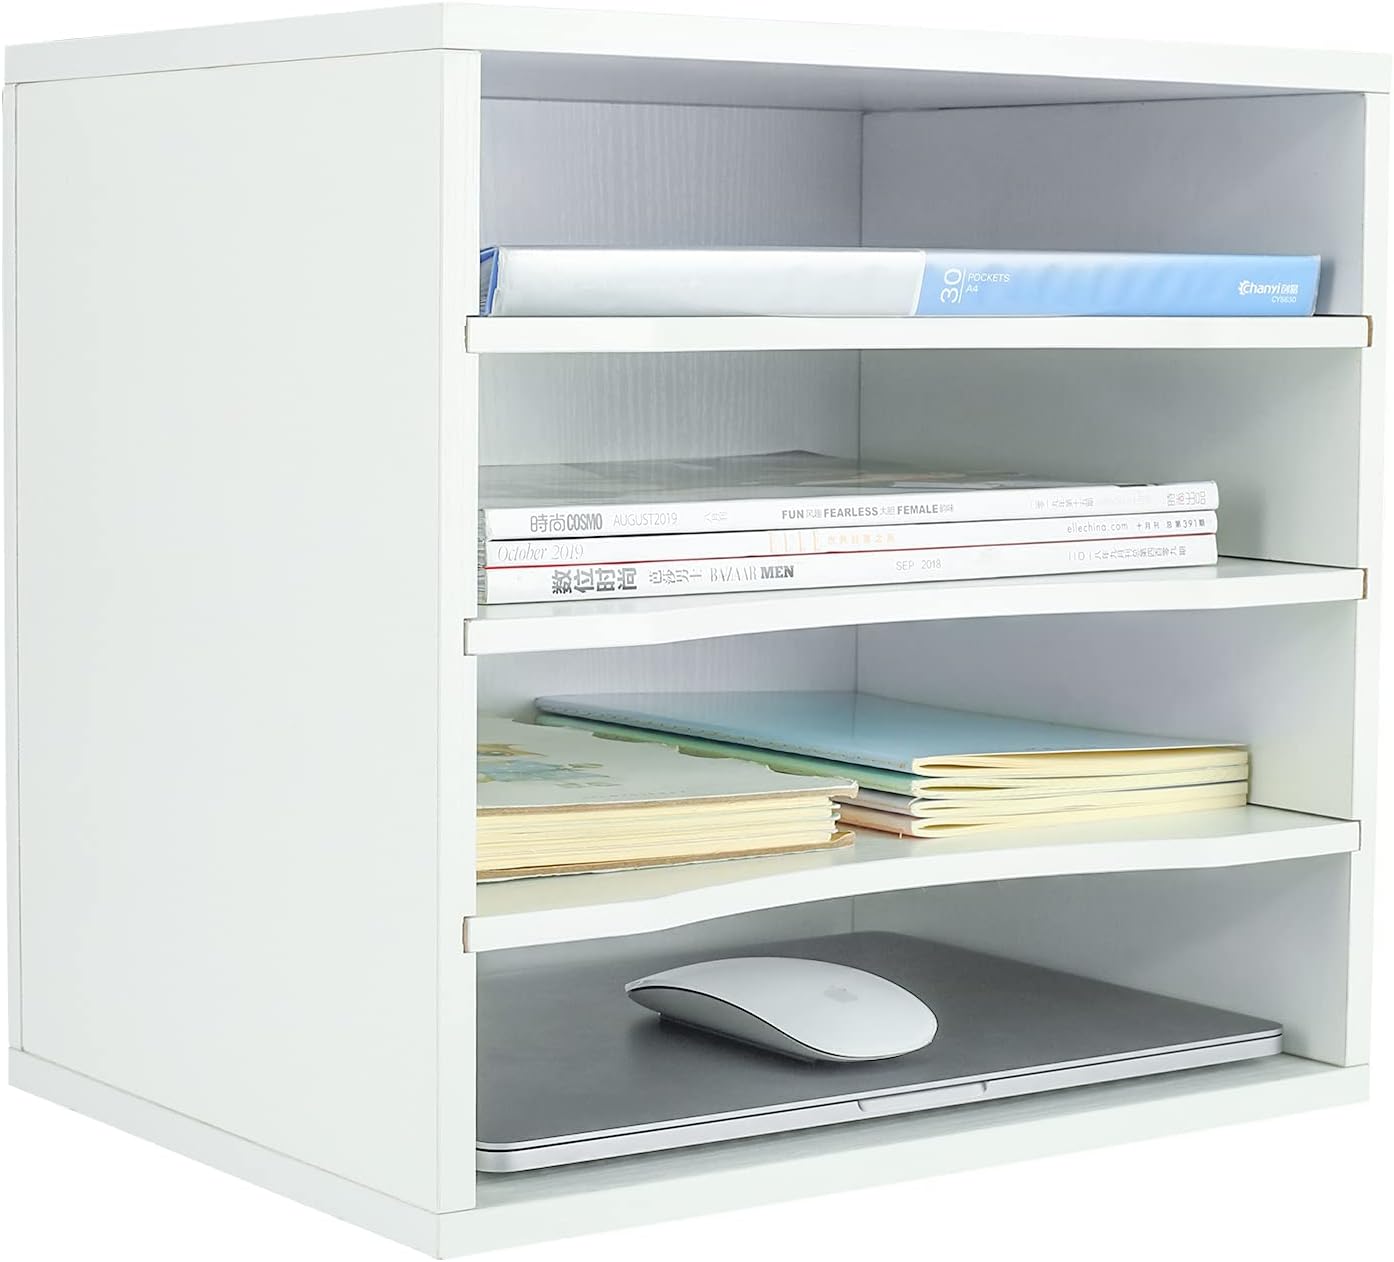


Correction of product information
If you notice any omissions or errors in the product information on this page, please use the correction request form below.
Correction Request Form